2025 Amalfi 7 - Oplontis


Journal Notes
General
Oplontis is the ancient name of a Roman settlement on the coast of the Bay of Naples, buried by the eruption of Vesuvius in AD 79 and now lying beneath the modern town of Torre Annunziata, between Herculaneum and Pompeii. The excavated area comprises two very different Roman villas: Villa A, the lavishly decorated maritime villa known throughout the world as the Villa Poppaea, and Villa B, a more modest estate devoted to the production of wine and oil. Together with scattered remains of the surrounding settlement they form the archaeological area of Oplontis, administered by the Parco Archeologico di Pompei and protected since 1997 as part of the UNESCO World Heritage property “Archaeological Areas of Pompeii, Herculaneum and Torre Annunziata”, inscribed under criteria (iii), (iv) and (v).
The Villa Poppaea is one of the grandest private residences known from the Roman world: a villa maritima of well over a hundred rooms, set on a terrace above its own shore, with columns and capitals of real marble, formal gardens and a swimming pool about 60 m long and 17 m wide. The popular name goes back to a fragment of pottery inscribed with the name of a freedman of Poppaea Sabina, the second wife of the emperor Nero, which has long suggested a connection with the empress; no inscription names her as owner, however, and modern scholarship is doubtful that she ever resided here. The luxury of the house (expressed above all in its frescoes and marble sculpture) leaves no doubt that it belonged to the innermost circle of the Julio-Claudian court.
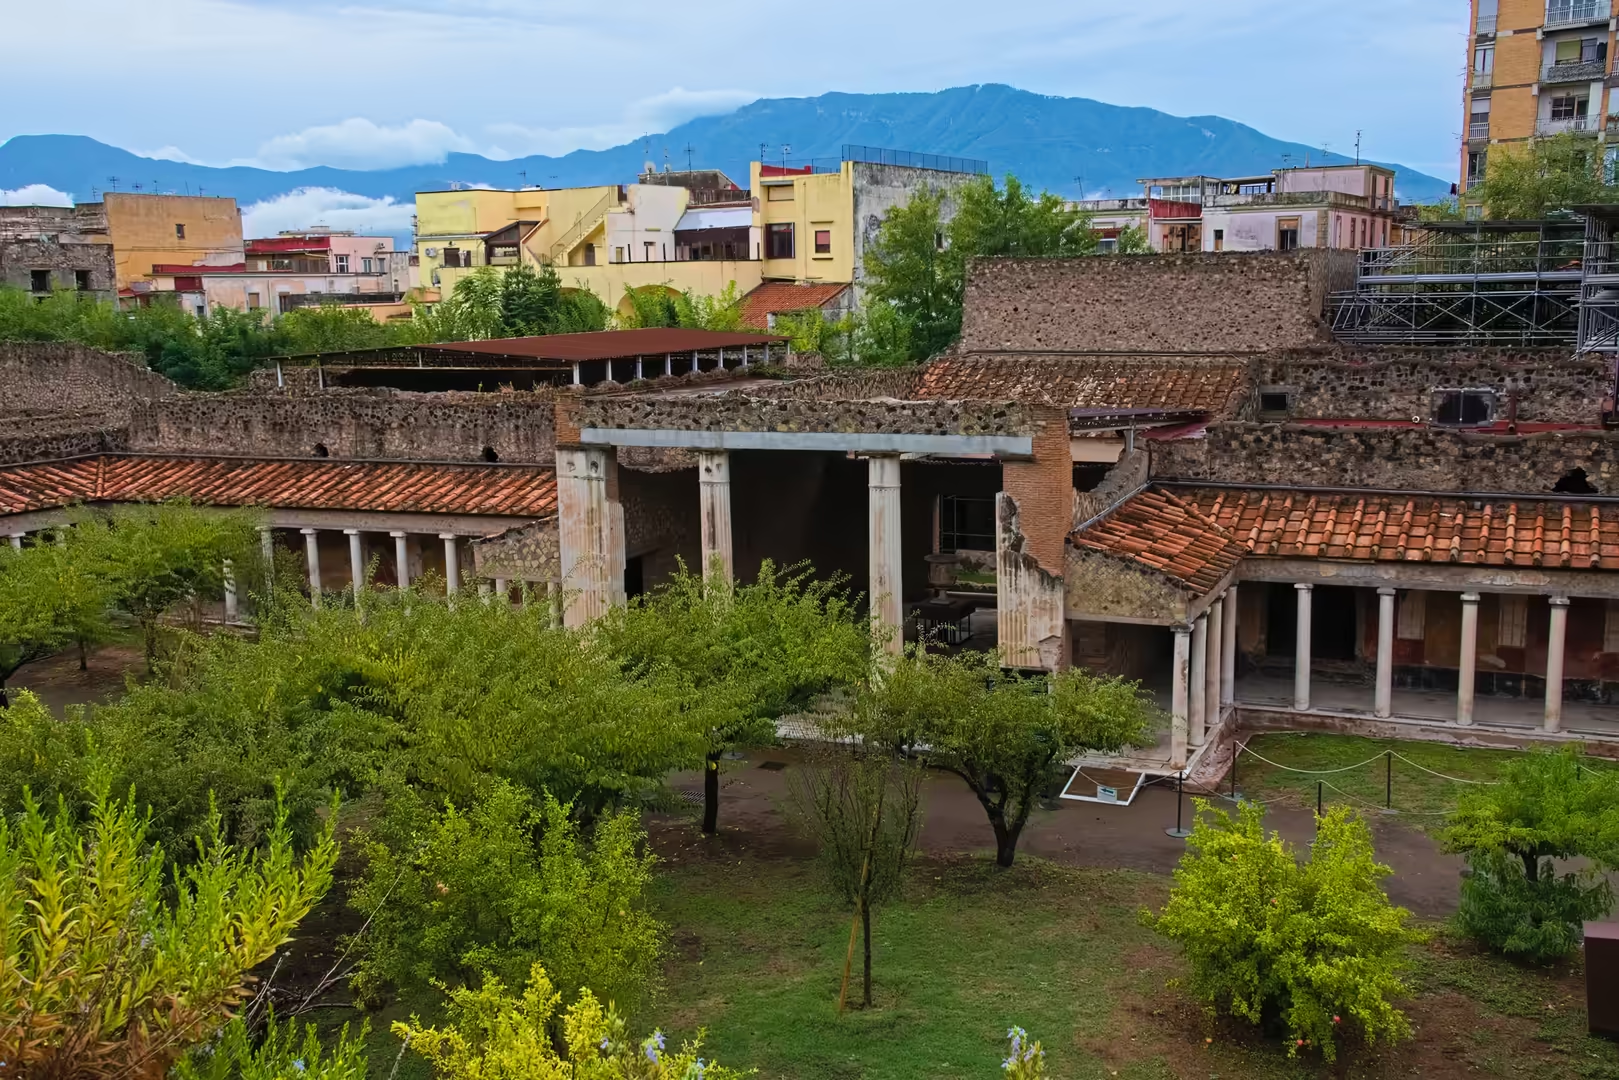
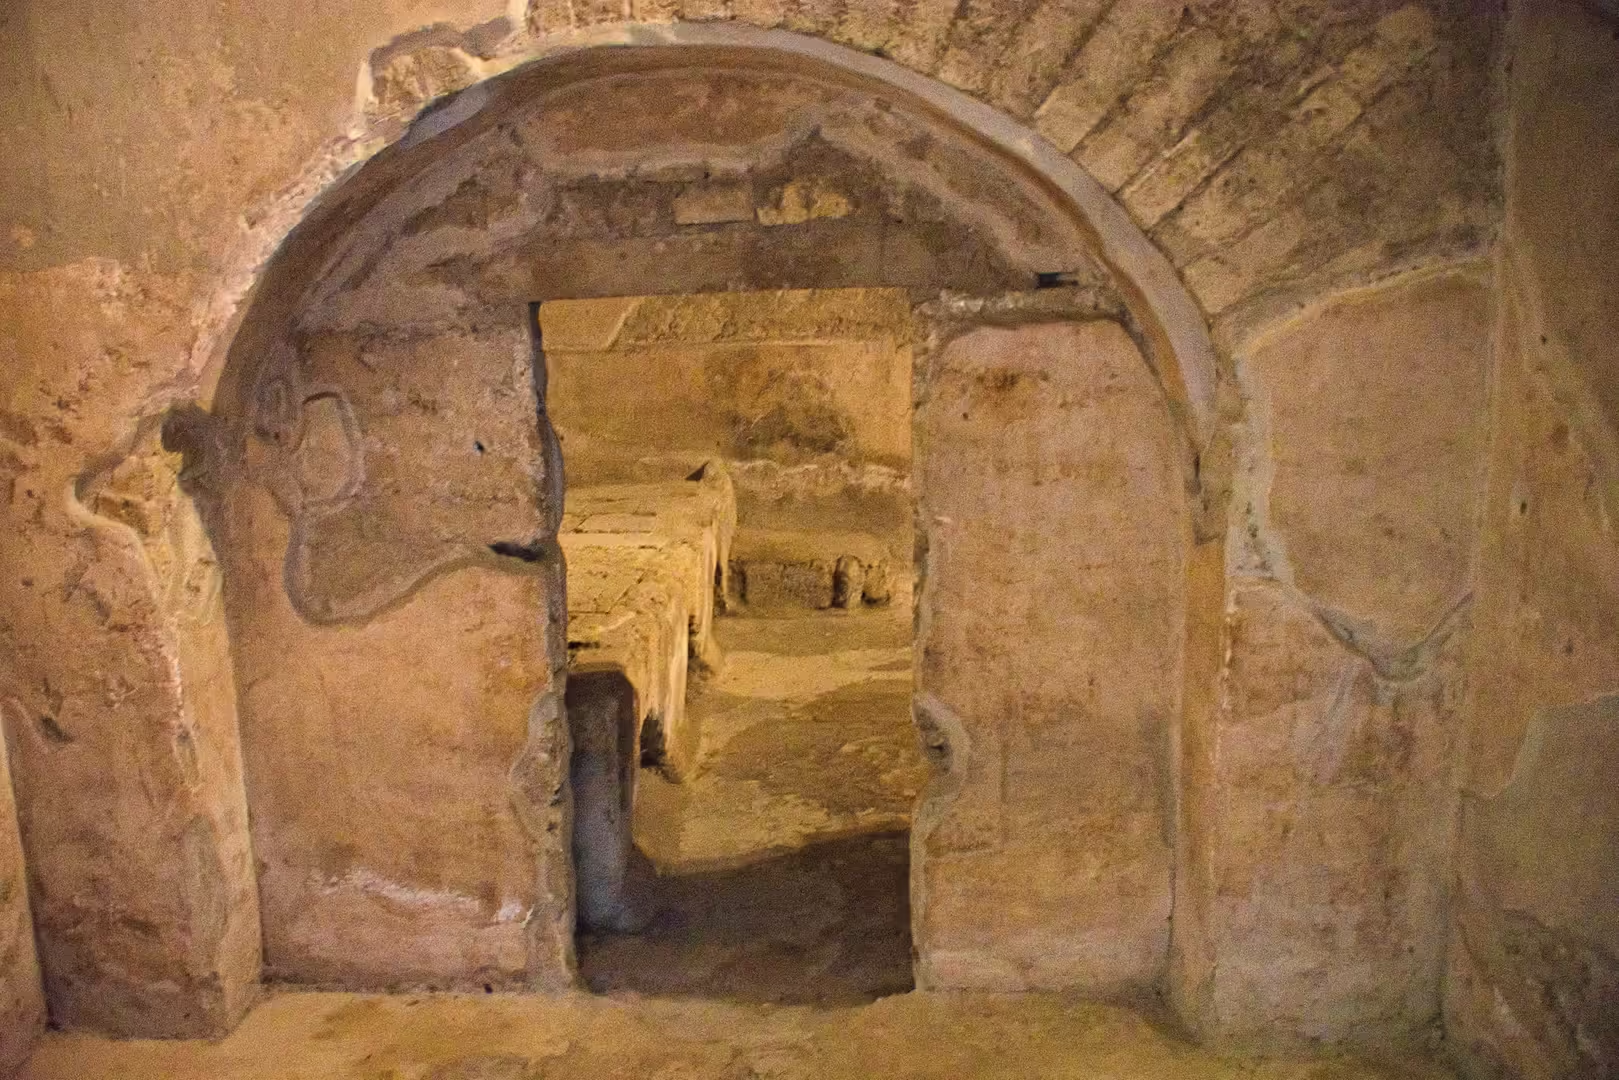
The rooms shown to visitors today lie roughly ten metres below the street level of Torre Annunziata, whose buildings spread directly over the ancient settlement. Excavation has exposed about sixty per cent of Villa A; the remainder, like most of the ancient town, is still sealed beneath the modern city.
History
The ancient name Oplontis is recorded only once in the surviving sources, on the Tabula Peutingeriana, a medieval copy of a Roman road map, where it appears as a stopping place about six Roman miles from Herculaneum and three from Pompeii. No ancient author mentions the name; proposed derivations range from the Latin opulentia, “opulence”, and opla, a place of fishermen, to a copyist’s error for ob fontis, “near the spring”, prompted by the thermal waters of the coast. Oplontis was probably not an independent town but a suburb of Pompeii: a strip of seaside villas, farms, salt pans and bath buildings strung along the shore; public baths stood on the coast at Oncino, and further residential villas lined the water.
Villa A was first encountered between 1593 and 1600, when the engineer Domenico Fontana drove the Sarno aqueduct through the hill of Le Mascatelle to feed the mills of Torre Annunziata; the conduit still runs through the centre of the villa, but the discovery prompted no exploration. In 1785 the architect Francesco La Vega tunnelled into the buried rooms, found beautiful objects, then gave up because of the toxic gases; in 1839-40 Michele Rusca resumed the tunnels and first recognised the extent and quality of the building (two peristyles, mosaics and garden areas) before lack of funds halted the work. The pasta factories of the late nineteenth century then cut through ancient walls, although their foundations yielded marble basins, lead pipes and two statuettes of “exquisite Greek workmanship”. Full-scale excavation followed from 1964, at first chaotic, with valuable frescoes lost before systematic records began in 1971. In 1975 the only human skeleton of Villa A was found at the northern edge of the site, an adult lying six metres above the villa floor, carried there by the volcanic current.
The architectural history of Villa A unfolds in three main phases, distinguished by the Oplontis Project. The oldest core dates from about 50 BC and centres on the atrium with its reception rooms, decorated with the villa’s celebrated Second Style paintings. In the Augustan period, about AD 1-15, a private bath suite in the Third Style was added around a small peristyle with a fountain. After AD 45 the villa was extended to the east: the great swimming pool was laid out, with further triclinia and peristyles, formal gardens and frescoed winter gardens, while the old baths were remodelled in the Fourth Style. The earthquake of AD 62 damaged the house severely, and parts were repainted in the Third Style at a quality equal to the earlier decoration. When Vesuvius erupted in AD 79 the villa was probably uninhabited and still a building site: tools lay about, columns stood dismantled, garden sculptures had been moved from their places. The force of the eruption at Oplontis was greater than at Pompeii or Herculaneum (roofs and walls collapsed, columns broke and were hurled sideways), and much of the fallen decoration had to be reassembled during excavation.
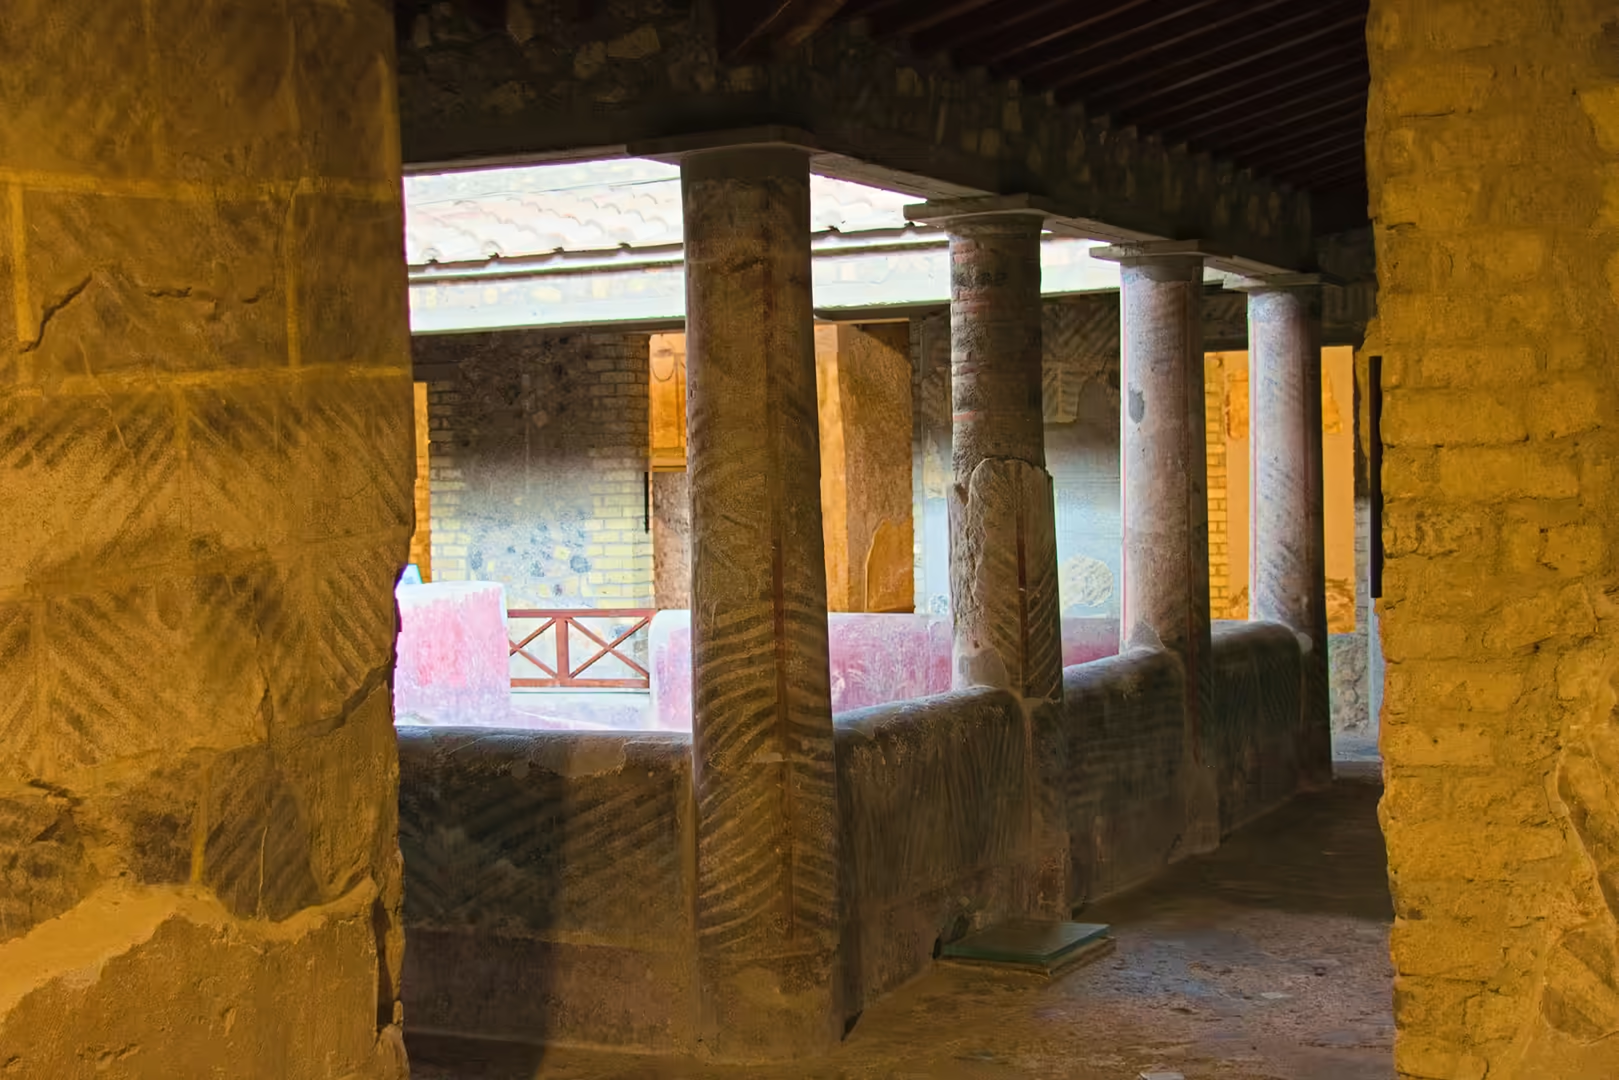
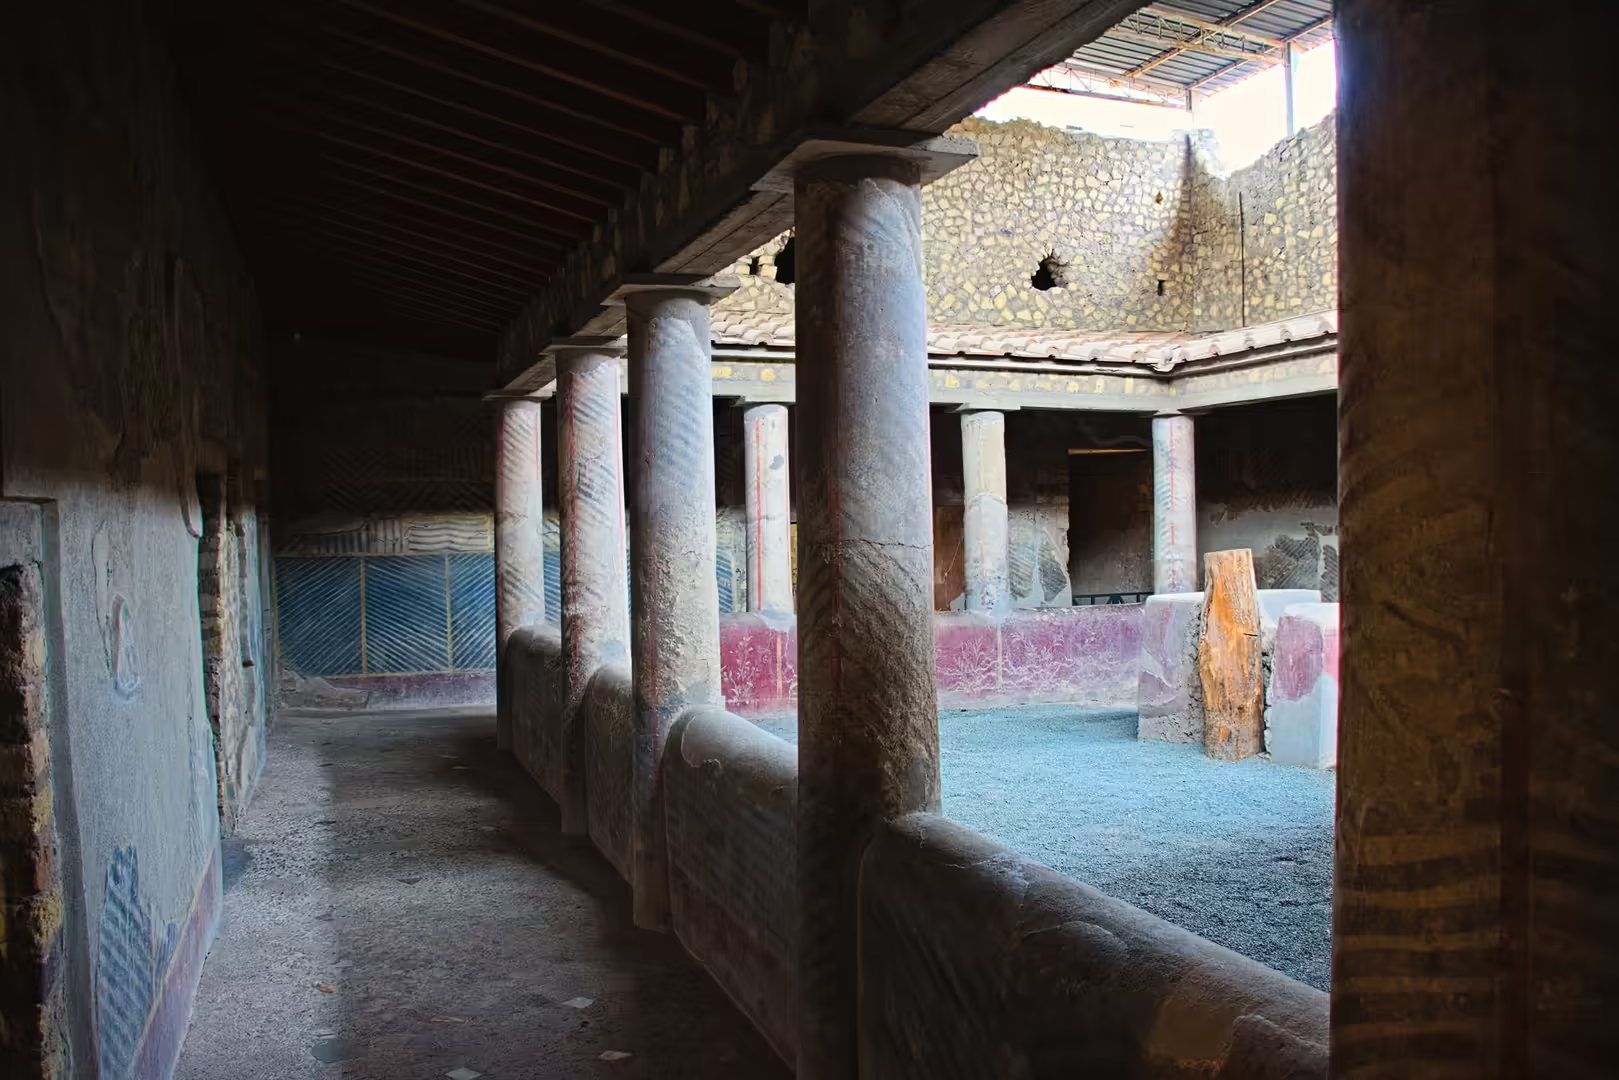
Villa B, discovered in 1974 during the construction of a school east of Villa A, could hardly contrast more strongly with its neighbour. It is a rustic, two-storey working estate built at the end of the second century BC, older than the great villa, its rooms unplastered, its floors of beaten earth; more than seventy rooms are grouped around a central courtyard encircled by a two-storey peristyle of tufa columns from Nocera. Over four hundred amphorae and a series of weights identify the estate as a centre of wine and oil production, and a bronze seal preserves the name of its last owner, Lucius Crassius Tertius; the Oplontis Project has estimated its storage capacity at more than 30,000 litres. Villa B was not deserted when the eruption came: the remains of fifty-four people were found in a room facing the sea, where they had waited to escape and perished in the surge. Among them was the woman known as the “Lady of Oplontis”, found with a bronze jug, a purse of coins and jewellery, and a string of cheap blue-glass beads; with the victims lay silverware and coins worth about 10,000 sesterces, the second-largest hoard known from the Vesuvian region after that of Boscoreale.
Modern study of Oplontis began in earnest with the Oplontis Project, launched in 2006 by the University of Texas at Austin, combining excavation with laser scanning and digital modelling of both villas. At Villa A it has reconstructed the building’s phases and decorative programmes scattered by the eruption; at Villa B it has clarified the estate’s role as a distribution centre for the wines of the Vesuvian region. The name “Villa Poppaea” remains in general use, although the identification with the empress is now treated with caution. Conservation has continued alongside research: in 2025 excavations to consolidate the western rooms brought further frescoes of outstanding quality to light, painted to impress visitors.
Geology
The geological setting of Oplontis explains both the exceptional violence of its destruction and the character of the site today. The settlement lay on a narrow coastal shelf at the south-western foot of Vesuvius, where the volcano meets the Bay of Naples between Herculaneum and Pompeii. Villa A stood on a natural terrace about fourteen metres above sea level, and a corridor descended from the service quarters in a series of terraces to the ancient shore below. The coastline has since moved seaward, and the Roman shoreline with its bath buildings lies buried beneath later deposits.
The eruption of AD 79 unfolded in two main phases: a first, Plinian phase projected a column of pumice and ash some 15-30 km into the stratosphere for eighteen to twenty hours, dropping roughly 2.8 m of pumice over Pompeii; as the column then collapsed, pyroclastic surges and flows swept down the flanks of the volcano, engulfing Pompeii with further layers and burying Herculaneum under more than twenty metres of dense flow deposits. Oplontis, lying in the direct path of the currents descending toward the sea, was struck with exceptional force: roofs and walls collapsed, columns were broken and hurled sideways, and the excavation resembled the reassembly of a building thrown down by an earthquake. The only human victim found at Villa A lay six metres above the villa’s floor, carried there by the current. The whole site was sealed beneath the deposits of the eruption, and the villa now lies about ten metres below the street level of the modern town.
The presence of the sea shaped the destruction in a way almost unique among the Vesuvian sites. When the pyroclastic current reached the water in front of Oplontis, its impact on the sea surface generated a water-charged, “tsunami-like” surge that swept inland: at Villa B it flooded the vaulted rooms facing the shore with a mixed mass of superheated gas, ash and water, killing the fifty-four people sheltering there, and the shock of the wave probably brought down the barrel vaults. The same process, seen also on the beach of Herculaneum, explains why the waterlogged deposits of the coastal margin differ so markedly from the dry pumice that buried Pompeii.
Vesuvius is a stratovolcano, and the plain on which Oplontis stood is composed of lavas, tuffs and pyroclastic fans laid down over many eruptions. The earthquake of AD 62 caused severe damage throughout the region, and the villa was still being repaired when the eruption came, which recent research (a charcoal inscription from Pompeii found in 2018 and a collaborative study of 2022) dates to between 24 October and 1 November rather than the traditional 24 August. Torre Annunziata was devastated again by the great eruption of 1631, and the municipality today lies within the “red zone” of Vesuvius, the area designated under Italy’s national civil-protection plan for preventive evacuation in the event of renewed eruptive activity.
The pyroclastic cover of Oplontis has also preserved an unusually complete botanical record of a Roman garden. At Villa A the cavities left by the roots of large trees showed that the east garden had been planted with plane trees; olive stumps survived on the site, and lemon, oleander and apple (the last from a carbonised fruit) were identified among the cultivated plants. Only after the original plant stock had been determined was the modern replanting undertaken, so that the visitor walks among species authentically chosen for the site.
Things to See
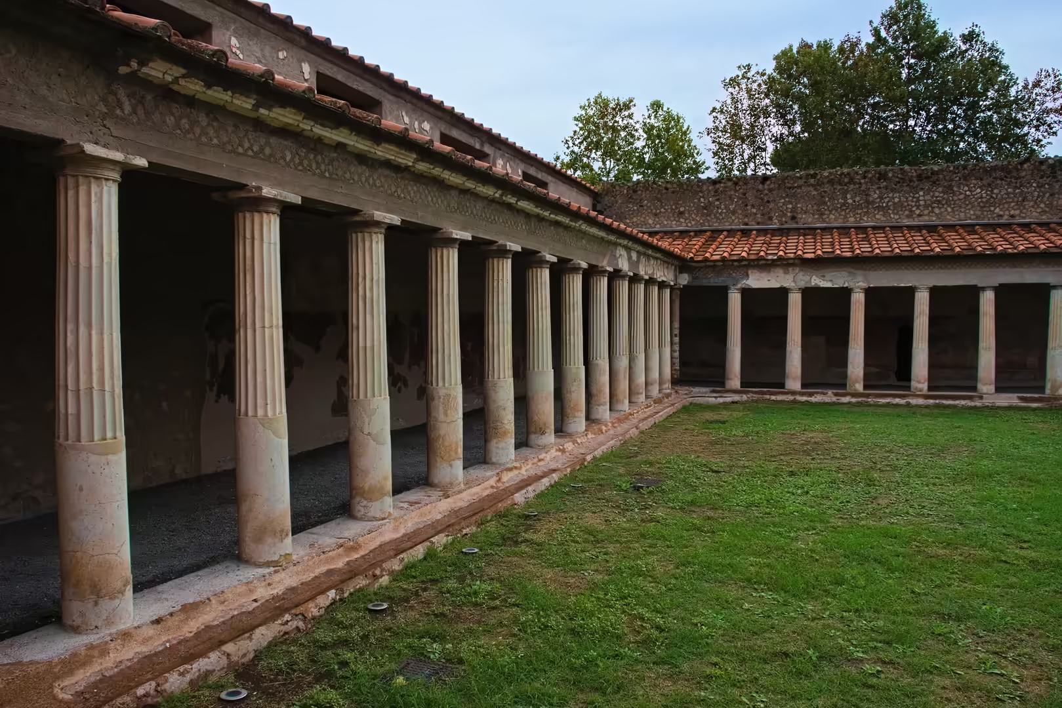
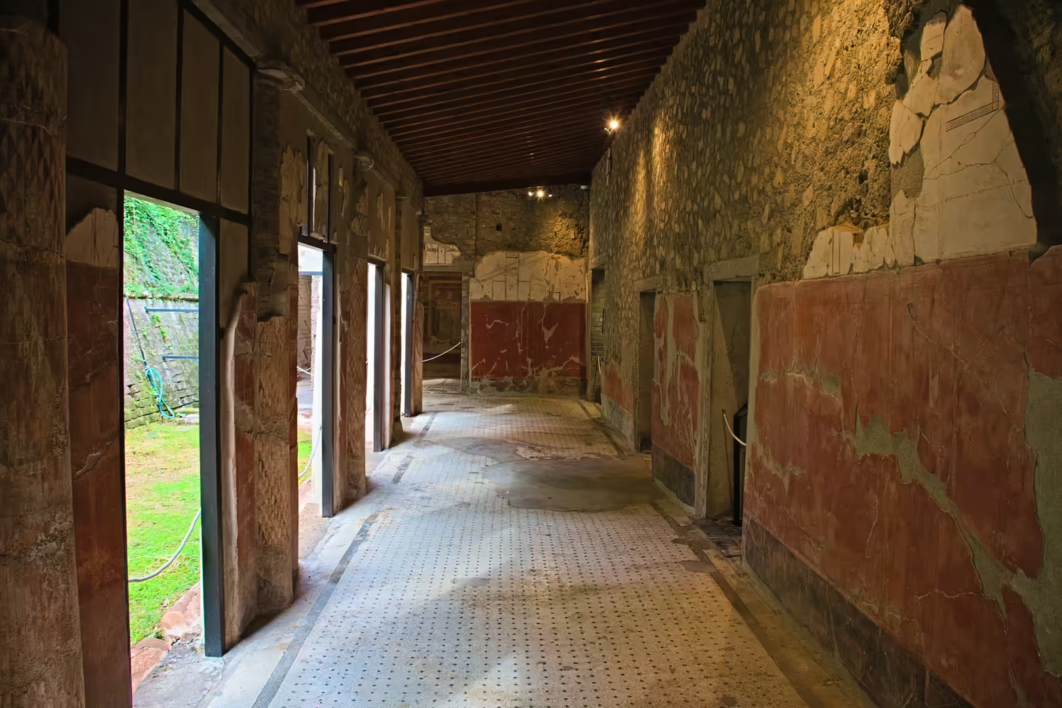
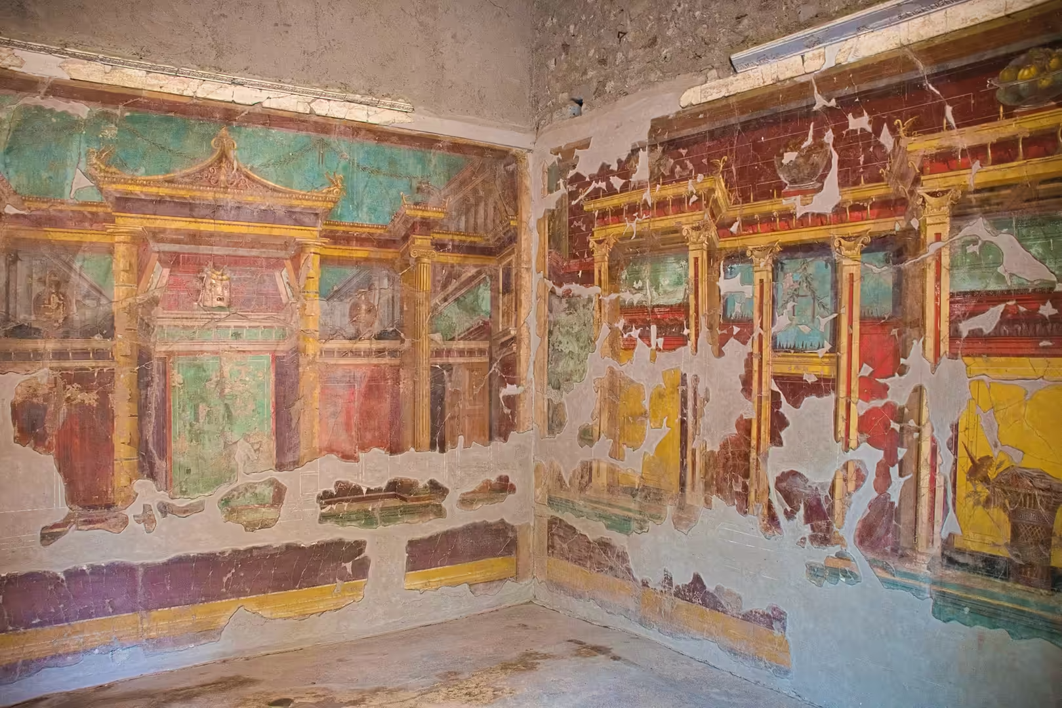
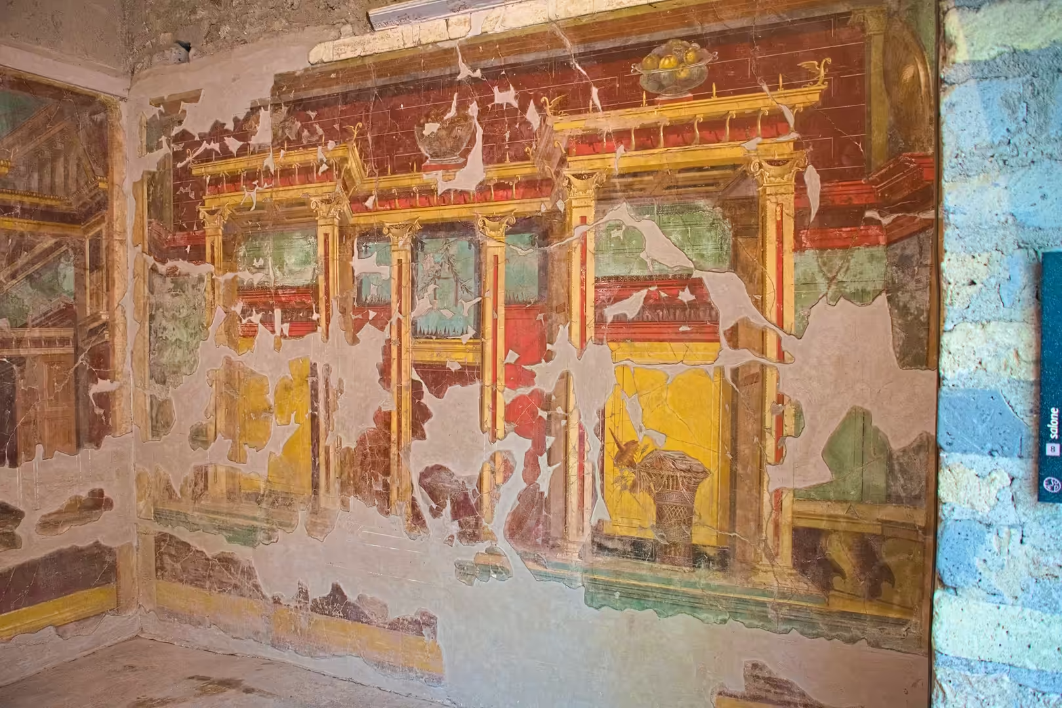
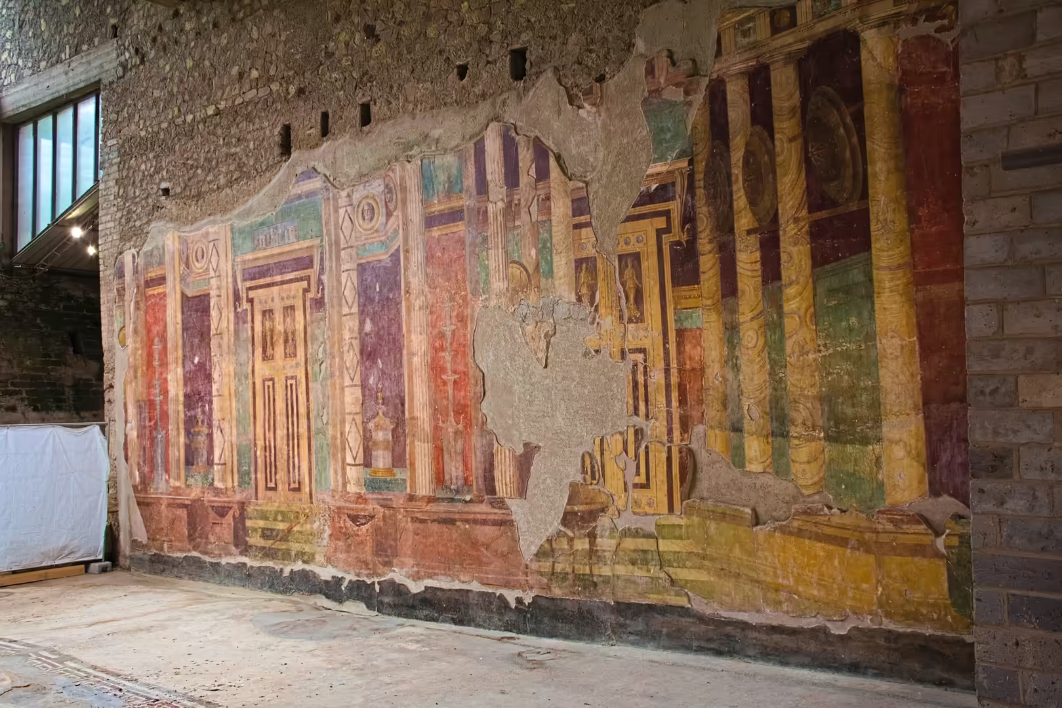
The visit begins below street level, in the excavated hollow of the villa, and the first impression is one of enormous extent: colonnaded courtyards, long corridors and ranks of rooms stretch away beneath protective roofs, while the houses of the modern town rise beyond the excavation on every side. The residential core around the atrium is the most imposing part of the house. The atrium itself is its largest room, its walls painted with the villa’s great Second Style compositions: painted colonnades stand in a front plane, with enclosed landscapes and garden views behind them, and the walls carry niches, racks and shelves for the display of precious objects. The passageways south of the atrium are decorated with landscapes of hills and rivers, with shepherds and fishermen.
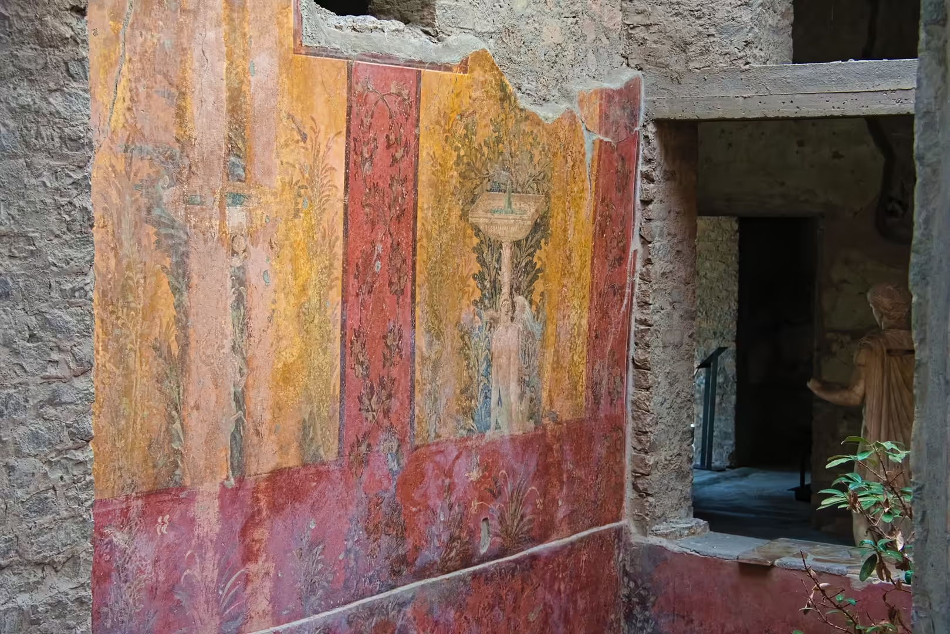
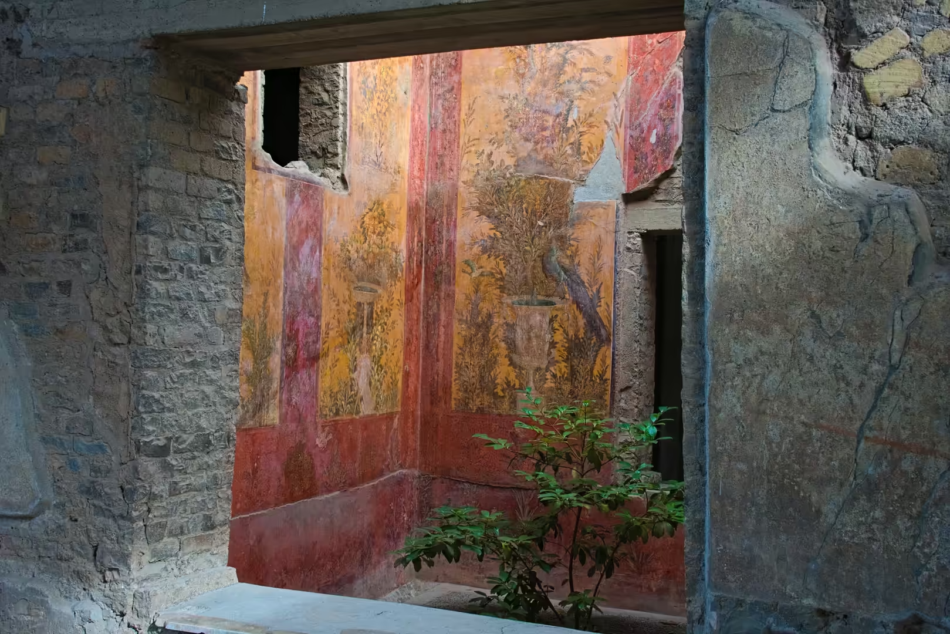
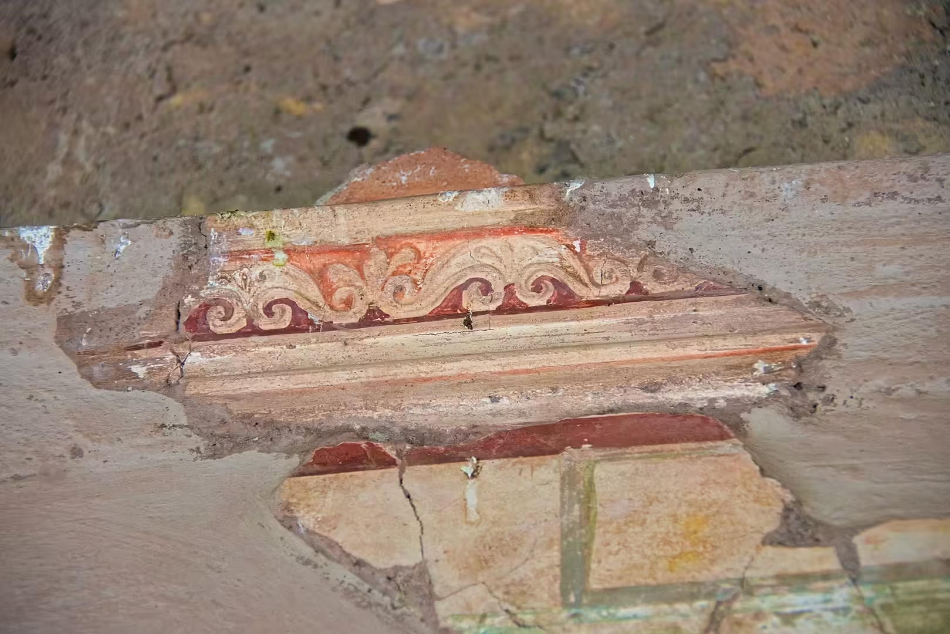
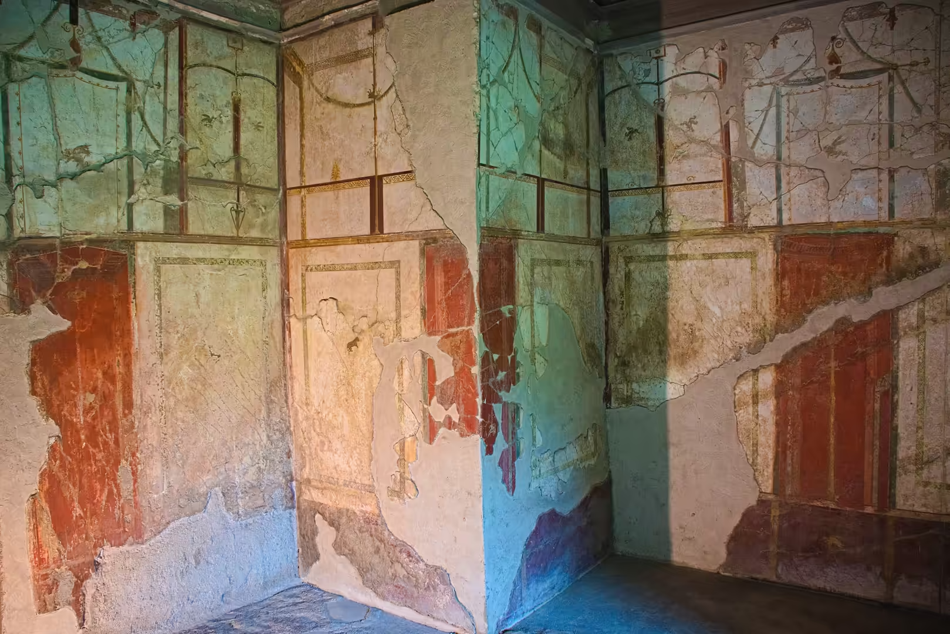
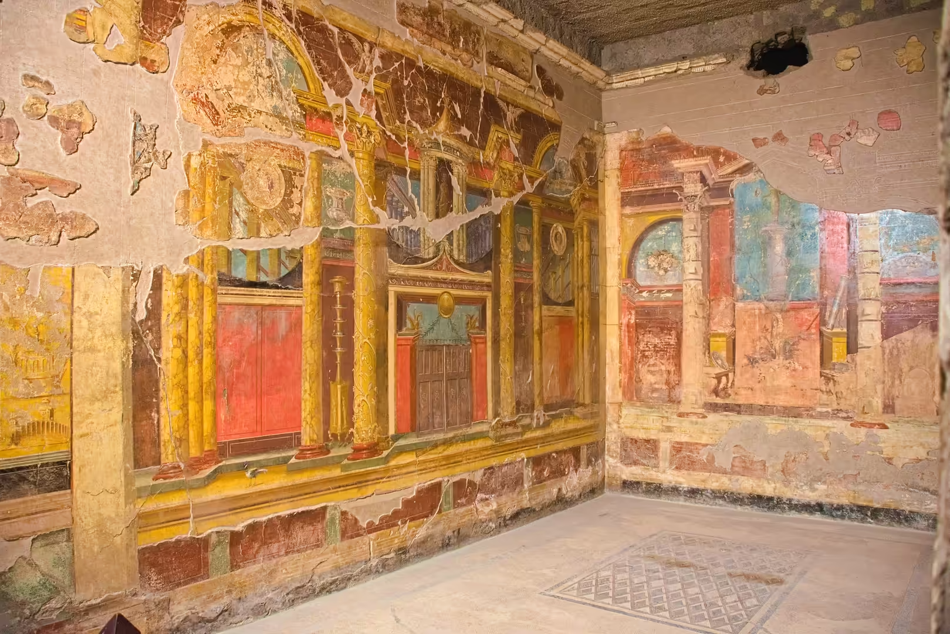
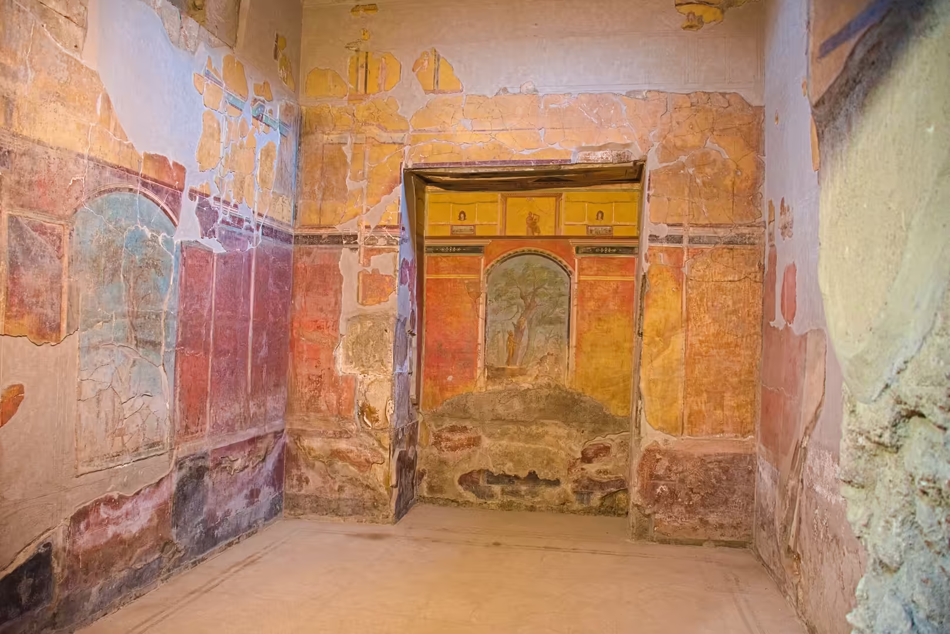
The frescoes of the Villa Poppaea are its principal glory, and the paintings of about 60-50 BC rank among the finest surviving examples of the Second, or “Architectural”, Style, in which painted architecture opens the wall into an illusory space: trompe-l’oeil doors and windows, painted columns, fictive marble revetment. The great oecus west of the triclinium, known as the Peacock Hall, shows the style at its most theatrical: its surviving east wall presents a central archway opening onto a landscape, with a theatre mask and a peacock among the painted details. Elsewhere, especially in the room designated 23, the compositions allude to the painted stage fronts, the scaenae frons, of the Roman theatre; through pigment analysis the painters have been linked to the workshop known as the “Boscoreale workshop”, active around the bay about 50 BC. Third and Fourth Style panels show the later development of Roman wall painting; much of what the visitor sees today is faded, but the colour and the daring of the architectural fantasies remain fully legible.
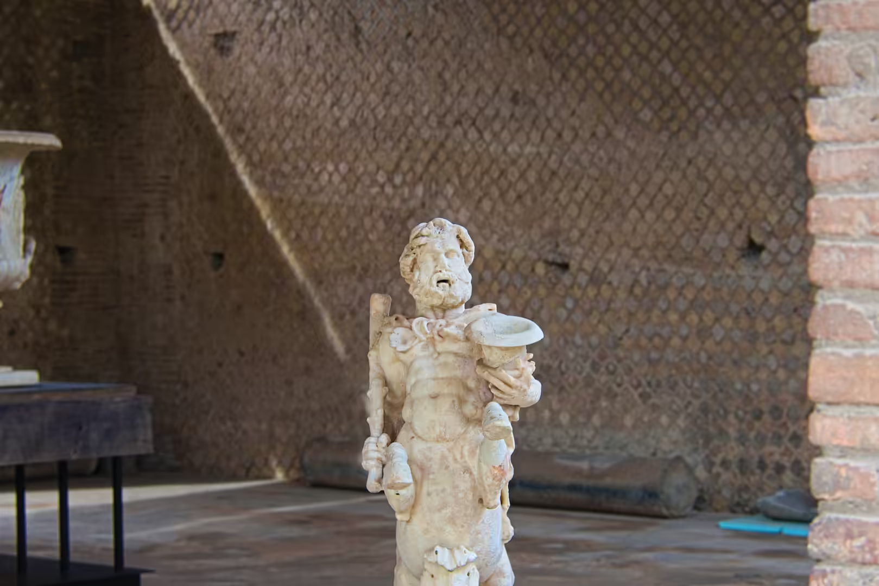
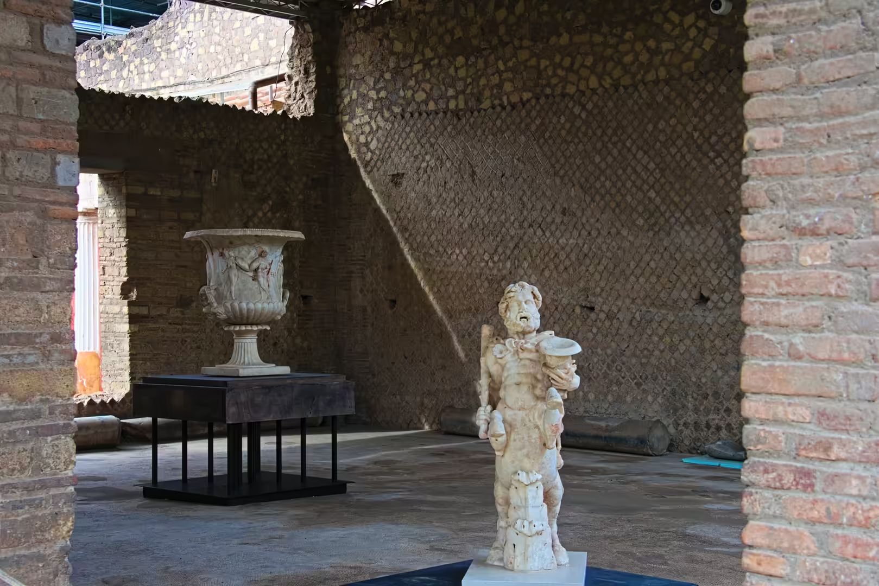
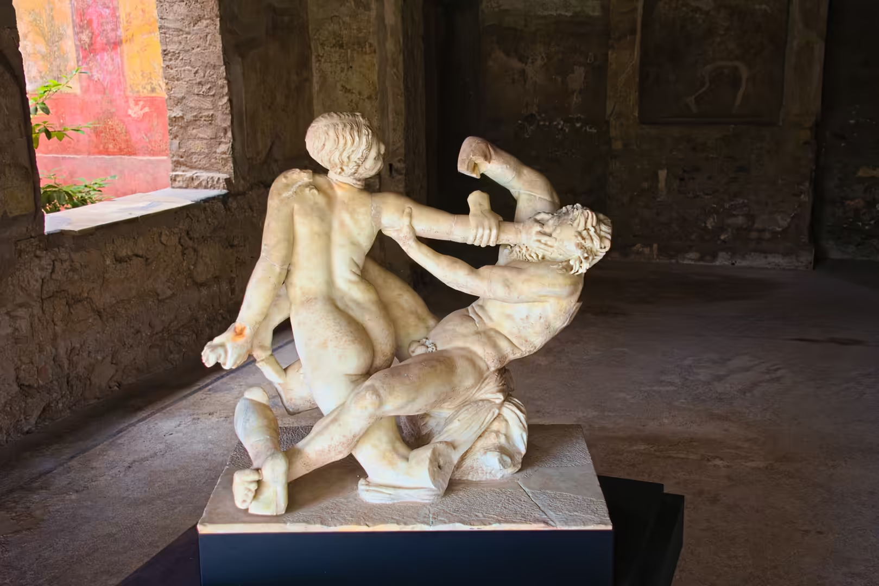
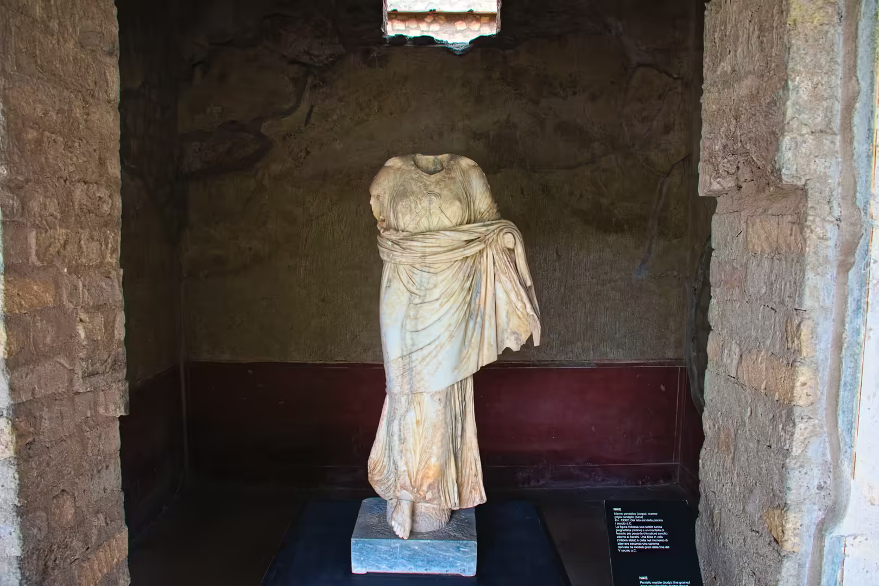
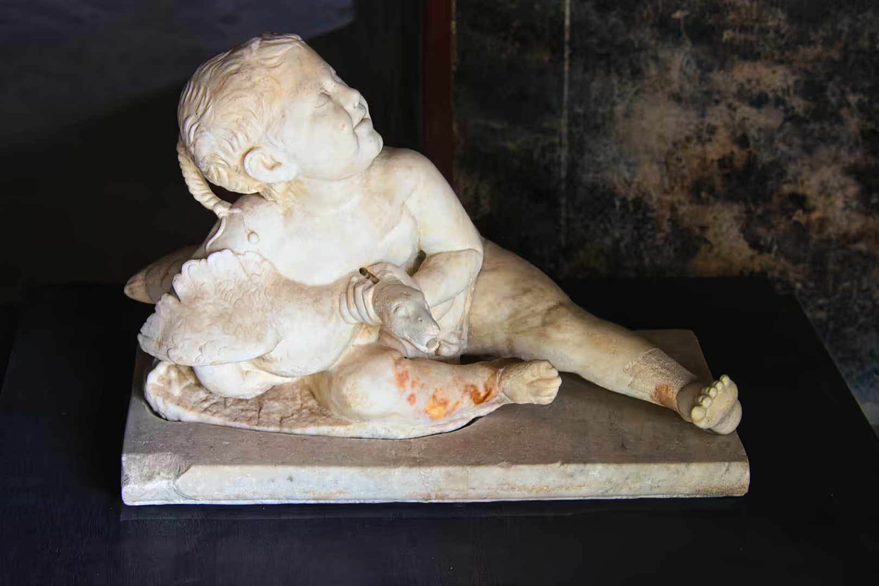
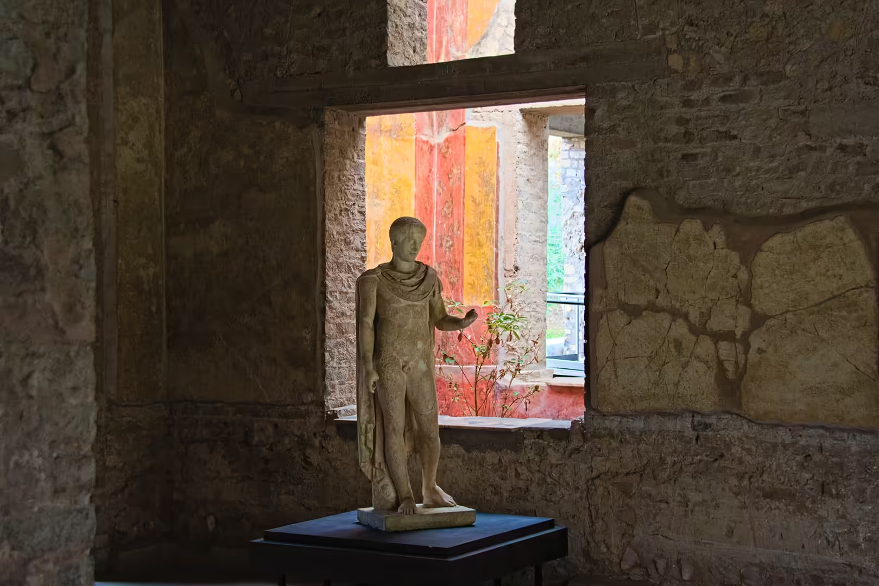
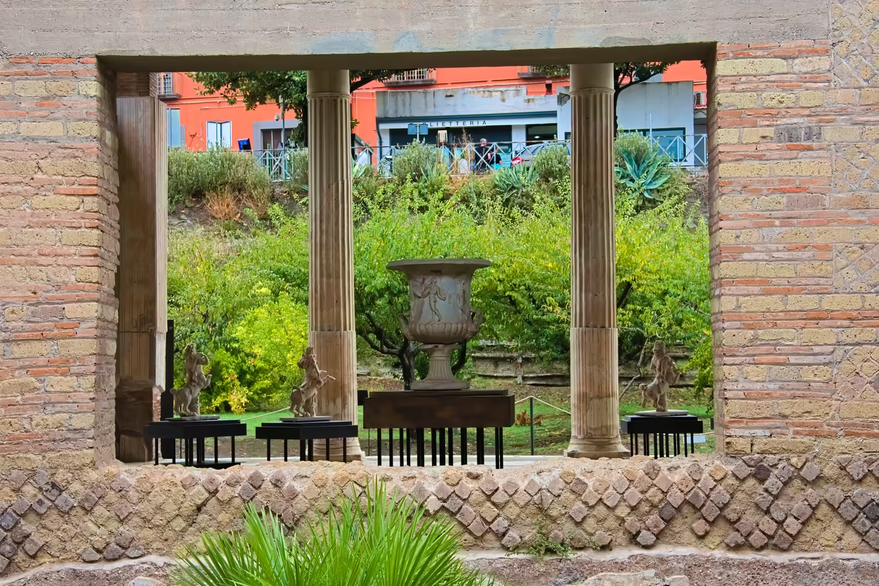
Scattered through the ruins stands the villa’s collection of marble sculpture, one of the most extensive groups of statuary known from the region: about forty pieces have been recovered in all. A Hellenistic group of two nude wrestlers locked in combat occupies a chamber of its own; draped female and male figures (one of them headless, standing in its alcove) and a reclining child holding a bird are displayed among the frescoed walls. In antiquity most of these marbles decorated the gardens: a group of centaurs and centauresses stood in the west portico facing the north garden, and many of the statues served as fountains around the pool. They were found displaced, stored and awaiting reinstallation when the eruption came.
The Claudian extension of the villa is dominated by the great swimming pool, the piscina, roughly 60 m long and 17 m wide and one of the largest pools known from a Roman villa; statue bases found along its edge show where the garden marbles stood. The surrounding gardens have been replanted with the species identified during excavation: the east garden, whose root cavities proved that it had been planted with plane trees, the peristyle garden with its fountain, olive trees and oleander. The small enclosed garden, or viridarium, visible from the atrium is among the most charming corners of the site: its walls carry red and black panels painted with garden scenes (plants and birds along the lower frieze) echoing the real fruit trees that once grew in its corners.
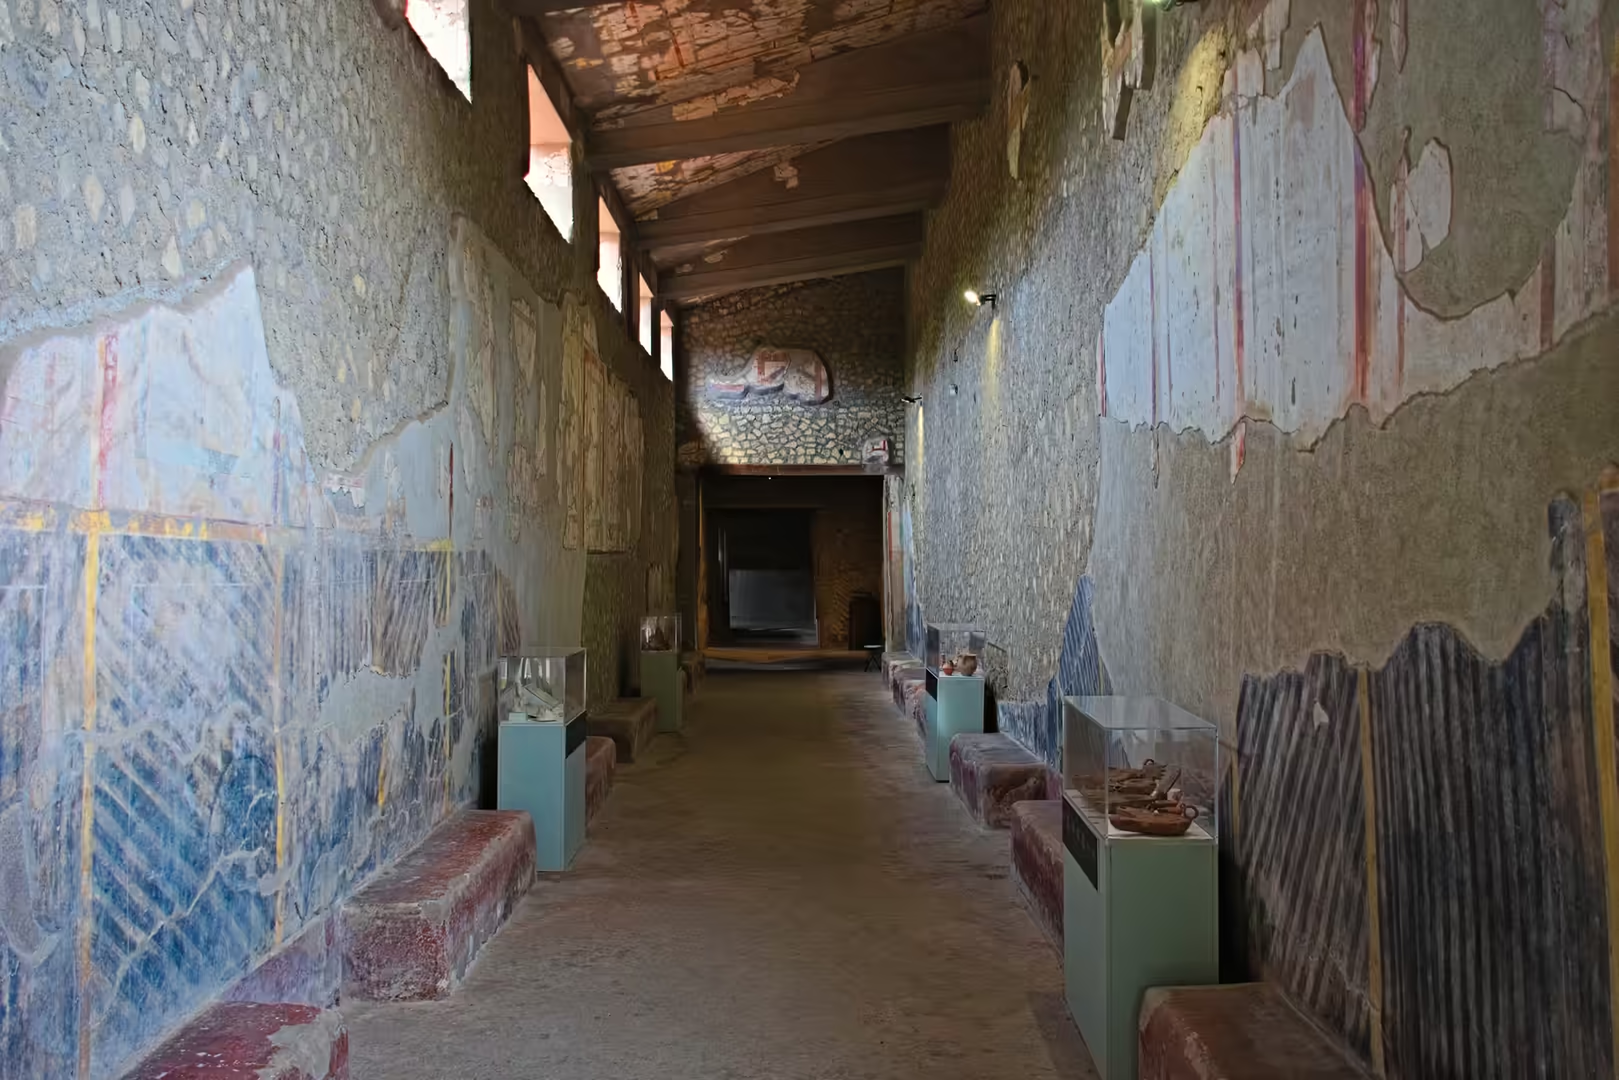
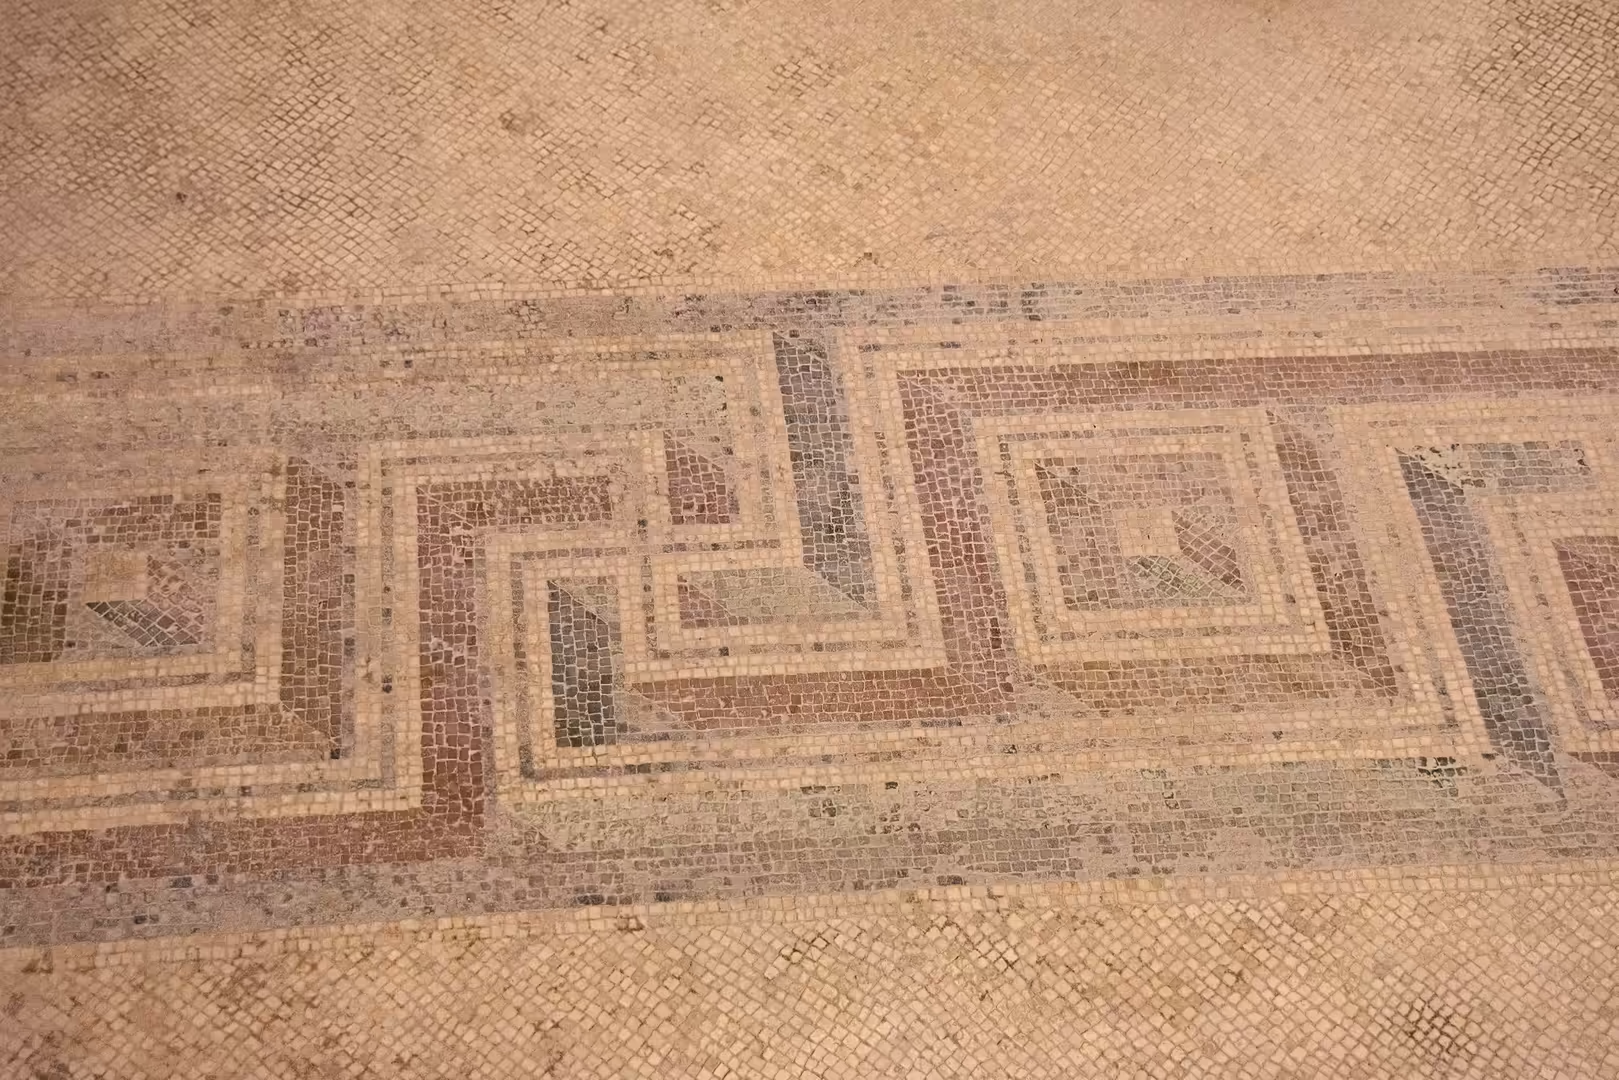
North-west of the atrium lie the remains of the private bath suite, its caldarium decorated with a Third Style painting of Hercules in the Garden of the Hesperides. Mosaic floors survive in several chambers, and a long corridor displays small finds in glass-fronted cases beneath the frescoed walls. The site is administered by the Parco Archeologico di Pompei and is usually combined with a day at Pompeii, yet it receives a fraction of the visitors of the great sites: one can stand alone among some of the finest Roman wall paintings in existence, with the sounds of the town filtering down from above.
References
- Clarke, J. R. (1991). The Houses of Roman Italy, 100 BC-AD 250: Ritual, Space, and Decoration. Berkeley: University of California Press.
- Clarke, J. R. and Muntasser, N. K. (eds) (2014). Oplontis: Villa A (“of Poppaea”) at Torre Annunziata, Italy. Vol. 1: The Ancient Setting and Modern Rediscovery. New York: American Council of Learned Societies.
- Jashemski, W. F. (1993). The Gardens of Pompeii, Herculaneum and the Villas Destroyed by Vesuvius. Vol. II: Appendices. New Rochelle, NY: Caratzas.
- Ling, R. (1991). Roman Painting. Cambridge: Cambridge University Press.
- UNESCO World Heritage Centre (1997). Archaeological Areas of Pompeii, Herculaneum and Torre Annunziata. World Heritage List, ref. 829. whc.unesco.org/en/list/829
- Parco Archeologico di Pompei (2026). Oplontis. Pompeii Sites. pompeiisites.org/en/oplontis
- Wikipedia contributors (2026). Oplontis. en.wikipedia.org/wiki/Oplontis
- Wikipedia contributors (2026). Villa Poppaea. en.wikipedia.org/wiki/Villa_Poppaea
- Wikipedia contributors (2026). Poppaea Sabina. en.wikipedia.org/wiki/Poppaea_Sabina
- Wikipedia contributors (2026). Torre Annunziata. en.wikipedia.org/wiki/Torre_Annunziata
- Wikipedia contributors (2026). Pompeian Styles. en.wikipedia.org/wiki/Pompeian_Styles
- Wikipedia contributors (2026). Roman villa. en.wikipedia.org/wiki/Roman_villa
- Wikipedia contributors (2026). Eruption of Mount Vesuvius in 79 AD. en.wikipedia.org/wiki/Eruption_of_Mount_Vesuvius_in_79_AD
- Wikipedia contributors (2026). Mount Vesuvius. en.wikipedia.org/wiki/Mount_Vesuvius
- Wikipedia contributors (2026). Oplontis (Italian version). it.wikipedia.org/wiki/Oplontis